




29 Oct Rendering: Jeff Day, Actual Architecture Company
Jeff Day wasn’t convinced he should open an architectural practice in Omaha, Nebraska. It was 2018, and he was teaching architecture full-time at the University of Nebraska–Lincoln, where he’d founded the student design-build studio FACT (Fabrication and Construction Team). Besides, he and his former business partner of 15 years had just closed their award-winning firm Min|Day; could he manage teaching full-time and starting a new practice by himself?
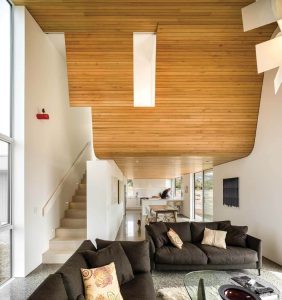
Sliding eucalyptus wood forms a “blind door” to the music studio above. The eucalyptus was farmed, harvested, dried, and milled by John Fairweather of Specialty Timbers. Photo: Dennis Radermacher
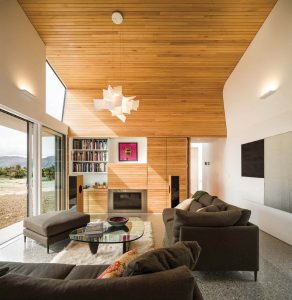
Eucalyptus sliding doors in the living room hide storage and a TV as well as a blind door to the primary bedroom. The walls show part of the clients’ collection of contemporary New Zealand art. Photo: Dennis Radermacher
Day’s wife suggested he consult a business coach. The coach believed Day could do it and convinced him to move forward. Of all his concerns, though, Day knew one thing for sure: he wouldn’t name the firm after himself. The name needed to reflect the collaborative nature of architecture, something he’d considered when developing the FACT courses, in order to guarantee collaboration for the design ideas and builds after each semester’s cohort ended, and to make sure projects would continue on into the next class and eventually become actual architecture.
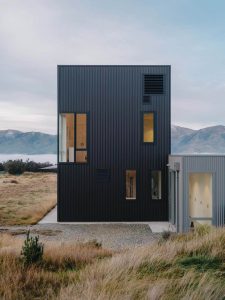
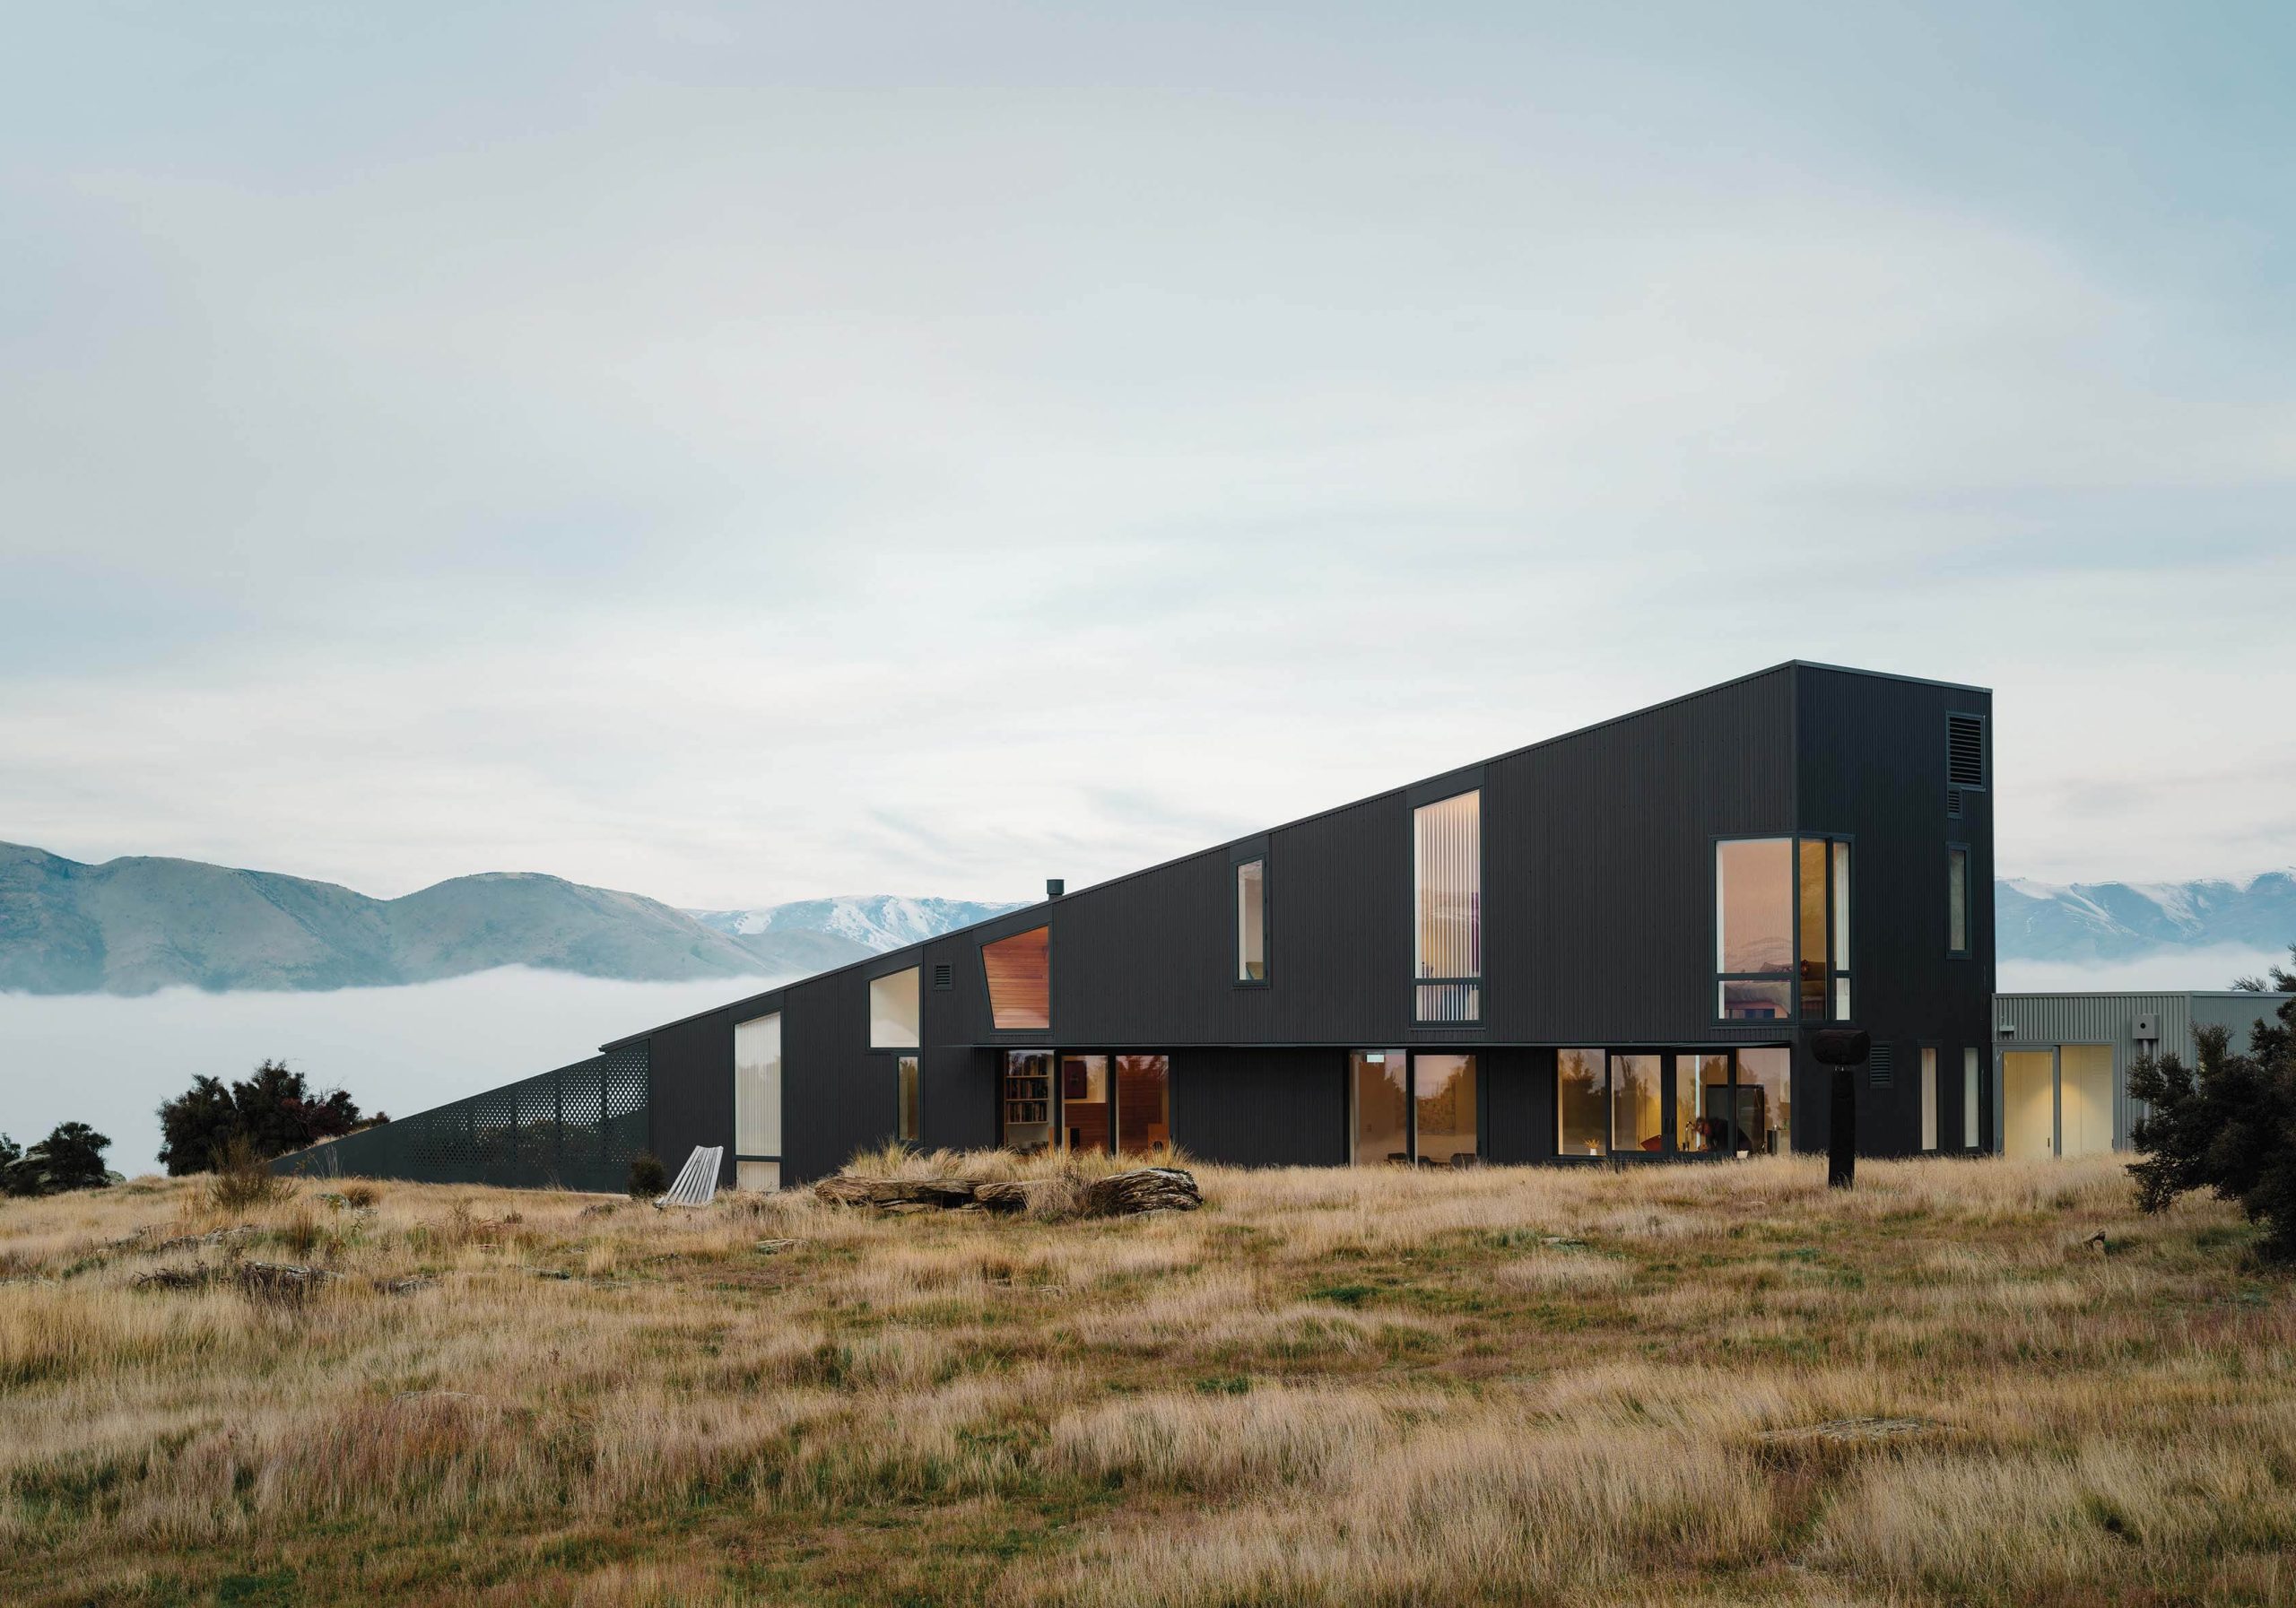
A view of the top of the wedge at the high end of the house. Photo: Mikey Ross
“I thought ‘actual’ and ‘fact’ sounded good together,” Day says with a laugh, explaining the name of his firm, Actual Architecture Company. “This was at a time when the term ‘alternative facts’ was popular. So, our door says ACTUAL FACT.”
An unforeseen advantage of the firm’s name came in 2026 when Merrell Publishers released the book Out There: New Architecture Across America. The book profiles 50 architecture firms in alphabetical order, which put Actual Architecture first in the lineup.
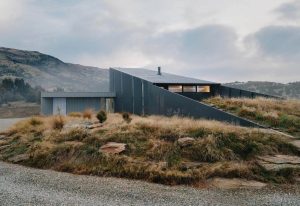
The bottom of the wedge rises from an existing rock outcropping with restored native grasses. Photo: Mikey Ross
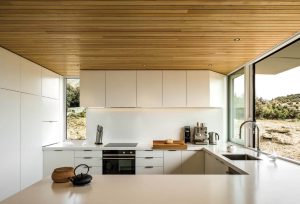
A sliding glass window provides the kitchen with a view northwest to the Southern Alps.
Day had always been interested in art and says he’d have been a conceptual artist if not for a drafting course and a high school internship with an architecture firm that convinced him architecture was the more viable career.
During the three-year master’s program at UC Berkeley’s School of Architecture, he met E.B. Min, and the two worked together on several projects. They had both studied art as undergraduates — he at Harvard, she at Brown — and their intellects and creativity meshed. After graduating, Day spent a year traveling to experience the architecture and cultures of India, Tibet, and Europe. Back home, he spent four years at San Francisco–based Fernau + Hartman Architects; Richard Fernau had been an influential professor of Day’s at Berkeley and one of his thesis advisors.
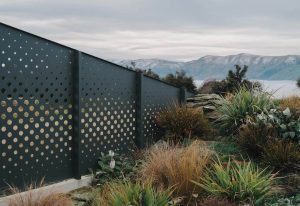
At the bottom of the wedge, a laser-cut steel screen forms a courtyard garden and sitting area. Photo: Mikey Ross
“Richard had an undergraduate degree in philosophy,” Day says. “And I was really interested in his connection of ideas and architecture, but he was still very much grounded in how things are made. He has a strong interest in vernacular architecture, and I had been a research assistant for an architecture professor at Harvard who was working on a book about Indigenous architecture in Afghanistan. I was interested in the connection between ordinary structures built without architects and the way they engaged with the environment, and how that could be something for architects to learn.”
While working with Fernau, Day married. There was one problem: his wife was teaching English at Creighton University in Omaha. They agreed to a long-distance marriage for a year, but then one or the other would have to move. Within six months, Day had found work teaching architecture at the University of Nebraska–Lincoln.
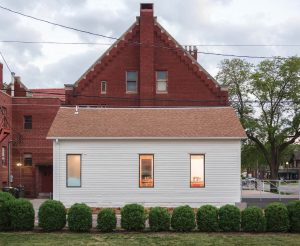
The Art Chapel in Lincoln, Nebraska, is a joint project between Actual Architecture and student design-build studio FACT, with the F Street Church in the background.
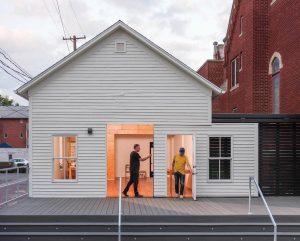
The rolling wall opens the Art Chapel to a large public deck facing the street.
When Day and his college friend E.B. Min founded Min|Day in 2003, their offices were in different cities: Min’s in San Francisco and Day’s in Omaha. They communicated via Skype. It worked well for years, and the recognition and awards started coming in.
“At first we worked on everything together,” Day says. “But then we got busier and had to split up projects, so I would oversee some and Min was in charge of others. Then it got to the point where we were basically working independently and only connected by a bank account, a server, and a website. We weren’t really collaborating in the same way anymore.”
Late in 2017, they decided it no longer made sense to operate as one firm; it was time to go their own ways. And though Actual Architecture Company was new, Day already had a history of awards and a body of successful projects completed in far-flung parts of the US and abroad.
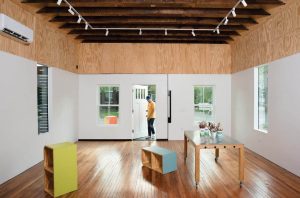
A closed rolling wall features a person-sized door and traditional windows. The furniture was designed and built by FACT students.
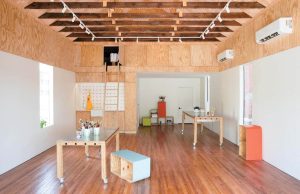
Here, a plywood storage wall and original wood trusses are visible. New plywood cladding supports the structure, and below eight feet, the surface is covered in white drywall.
“The thing I think about a lot is that good architecture has a slow release,” he says. “It’s not something that when you first see it, you’re amazed and you think it’s incredible, but after that it doesn’t sustain itself. I think good architecture is understated. It grows on you over time, so you realize what’s truly unique or innovative about it. It’s not the first impression. There’s an LA artist, Ed Ruscha, who says good art should elicit a response of ‘Huh? Wow,’ rather than ‘Wow. Huh?’ In other words, in your first impression, you’re not quite sure what is going on, if it’s good or bad. And then it grows on you.”
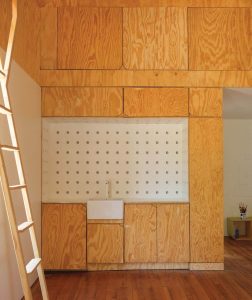
A perforated backsplash allows shelves to be supported by movable dowels. A custom rolling ladder was built by FACT students. Photos: Walter Pickering
Which is not to say that Actual Architecture isn’t creating inventive, striking buildings. But the buildings are meant to reveal themselves through the quality of their design, not simply to knock your socks off. A good example is the Wedge House in Central Otago, New Zealand. Originally designed for Day’s mother but never built, the design was discovered online by a couple of musicians who reached out to Day. He worked with the couple, revising the plan to fit their specific plot of land, account for the sometimes harsh climate, and follow local regulations. The resulting home is not only a beautiful, comfortable house, but it also has a truly memorable design.
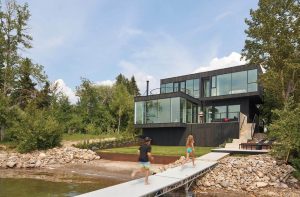
The Sylvan Lake House is lakeside in Alberta, Canada.
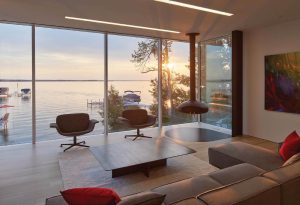
An image of the living room at sunset. Floor-to-ceiling triple-pane windows with recessed frames provide uninterrupted views.
“Flashy architecture might look good in magazines,” Day says, “but if it doesn’t deliver a long-term relationship with its users, it isn’t very powerful. When you first look at some of our projects, they look like a simple building, but then the subtleties of connection to site, or relationships between spaces, or use of materials emerge. The other side of this is discovery. There’s a first impression, but the more valuable aspects of the architecture emerges over time.”
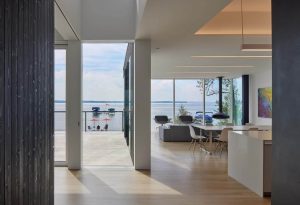
From the entry, views are open to the deck and lake beyond. Exterior wood on the left extends the cladding of the guest wing/office into the interior. A vertical shaft connects to the upper floor.
Day tries to present his FACT design-build students with problems to solve. “It’s not like a typical studio where I give them an assignment and then I critique it,” he says. “I’m in there with them.” For example, over two semesters, they designed and constructed a mobile performance stage using an 18-foot box truck. “I try to pick projects that aren’t conventional, so the students can’t just open a catalog and pick a window. They have to be creative in terms of coming up with a solution.”
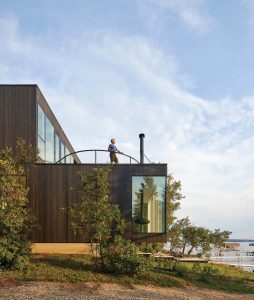
A roof deck stretches above the living and kitchen area. The house is clad in black-stained cedar. Glass walls are flush with the siding and there are no exterior frames, only silicone sealant, installed by Thermal Aluminum & Glass (TAG) in Calgary.
Day has also collaborated with FACT students to design small houses on infill lots in Omaha that can work equally for first-time buyers and for seniors. The project is called OurStory, and one of its major sponsors and collaborators is AARP.
“The houses have very contemporary details,” he says. “They’re vaguely familiar looking in terms of the pitched roofs, but they’re not traditional-looking houses.” Once inside, you notice details like the high ceilings, which create the illusion of more spacious living areas. The students built all the cabinetry, which substitutes for actual walls. Based on this project, Actual Architecture is developing a catalog of 12 house plans, all of which use the same system of parts but can be personalized.
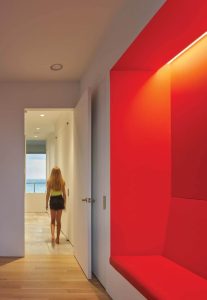
A view from the guest room through the house provides unexpected colorful details. An upholstered recessed seat provides a peaceful spot for reading. Photo: Bruce Damonte
While the collaboration between Actual Architecture and FACT is inspiring for students and stimulating for Day, there is a definite line between the two.
“At Actual Architecture, we work at all scales,” Day says. “The FACT students are always working on affordable, attainable housing, and we don’t have students engaged in anything upscale.”
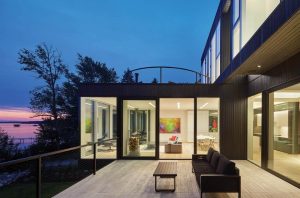
A late-summer sunset viewed from the deck highlights the restrained elegance of the open interior living space. Photo: Bruce Damonte
Through his work challenging students to design versatile, affordable dwellings and his work with clients in his solo practice, Day has not only carved out a unique place in Nebraska but also established himself as a leading voice for sustainable architecture across the country.
No Comments