




03 Sep Designing the West: Kevin Gray, Studio Ridge Residential
Kevin Gray remembers the first time he visited historic parks in Canada and saw log homes with chinking. He was eight, and his family had just emigrated from Scotland to Alberta. “It was so unique,” he recalls. “In a little kid’s eyes, it felt like we’d come to the Wild West.”
That early experience set Gray on a path that would draw him inexorably to the mountains and root his design work in a rugged mountain aesthetic.
In the office, a custom stamped-metal ceiling from Brian Greers Tin Ceilings is combined with new wood paneling given a reclaimed look by River City Woodworks.
That path, however, took time to reveal itself. Gray studied architectural design and worked in corporate office design while pursuing a formal interior degree training. He then took advantage of his dual citizenship and moved to England, where he spent four years working for a boutique interior design firm near Windsor. “It was the furthest thing from the Mountain West,” he says. “But it gave me a grounding in understanding the craftsmanship that goes into designing interiors.”
The full scope of the project included interior architecture, interior design, and exterior material selection. Gray designed a massive double-sided fireplace of Montana moss rock and Chief Cliff sourced from Montana Rockworks and worked with Canadian Timberframes on the design of the catwalk that spans the great room.
While living in England, Gray worked on 300-year-old buildings — houses and thatched cottages with three-foot-thick walls and wonky floorboards. “I originally thought the buildings had settled over time,” he says. “But they were wonky from the beginning because they were built with timbers from ships.” But despite the charm of the cobblestone streets and offices next to a pub that had “timber everything, with very low ceilings,” Gray missed the mountains and the West.
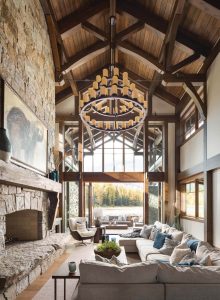
The dramatic great room overlooks the Elk River. The massive chandelier is from Meyda Lighting.
He returned to Calgary, where a golden opportunity arose: his first timber-frame job. The interior design firm he worked with had secured multiple projects in Revelstoke, a new ski area, and Gray was assigned to a 12,000-square-foot house. It was a baptism by fire, but the value of the experience for a young designer was not lost on Gray. “Timber framing is a construction methodology that has been around literally thousands of years,” he says. “It connects people to the past, but at the same time you’re building a future legacy because most of these homes get passed down from one generation to the next.”
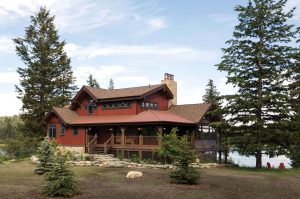
For a site in the Interlakes Area of the Caribou Region, the client had a fixed vision of a barn-red structure with colored (but not black) window frames. Gray designed custom colors for this structural-timberframe lakeside retreat.
In 2010, he launched Kevin Gray Interiors. As the company grew, he realized he wanted the name to be more inclusive of his team. While going through the reflection process inherent in an identity exercise, he says, “I realized that bringing nature into interiors is what it’s all about for us. That’s why our tagline for Studio Ridge Residential is: ‘Timeless design. Rooted in nature. Crafted with mastery.’”
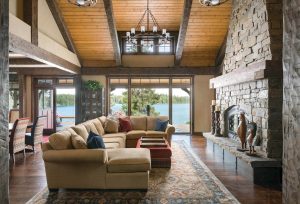
The living room features a highly efficient wood-burning stove behind metal doors from Shane Seib Iron Art.
Timber-frame buildings remain the firm’s throughline, but their projects include other styles and range from ski homes to ranches, lake houses to urban aeries. Almost always, the settings are extraordinarily scenic and rich with natural life. The firm’s geographic range has also expanded, with projects throughout Canada and as far afield as Texas, Idaho, and Maui. With a core team of eight, Gray says, “We do everything from interior architectural design through to turnkey. And because we do a lot of very large, significant projects, the arc takes years to finish. Our preference,” he adds, “is to do everything from interior architecture to soft furnishings, because ultimately the furnishings need to complement the interior architecture.”
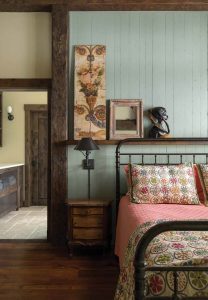
The designer incorporated the clients’ own bed and artwork to create a quiet sanctuary of a bedroom.
Case in point: Clients with deep roots in northern British Columbia were specific about their desire for a timber-framed lake house that reminded them of previous homes and reflected their love of nature. For that home, timbers were distressed to give them a reclaimed look, then treated with a custom stain in grayish-brown tones. The clients wanted texture and color in the interiors so they could incorporate the eclectic decor and furnishings they acquired while living in Spain, the Cotswolds, and South America. Gray brought in touches of red, as in the kitchen island, along with stained glass and custom Tabarka tiles. Creative touches include a metal pantry door reclaimed from a French laboratory, its missing panels replaced with custom art glass.
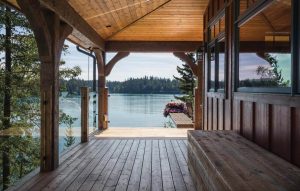
The deck appears to flow right out to the lake. The red panel-and-batten exterior contrasts with the natural-colored soffits and curved timber corbels.
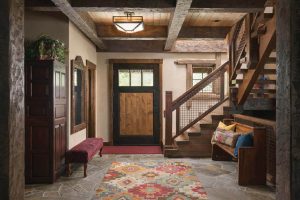
A custom two-tone door, custom stair with mesh guardrail, and flagstone floor create a rustic yet inviting foyer. The lighting fixture is from Hubbardton Forge.
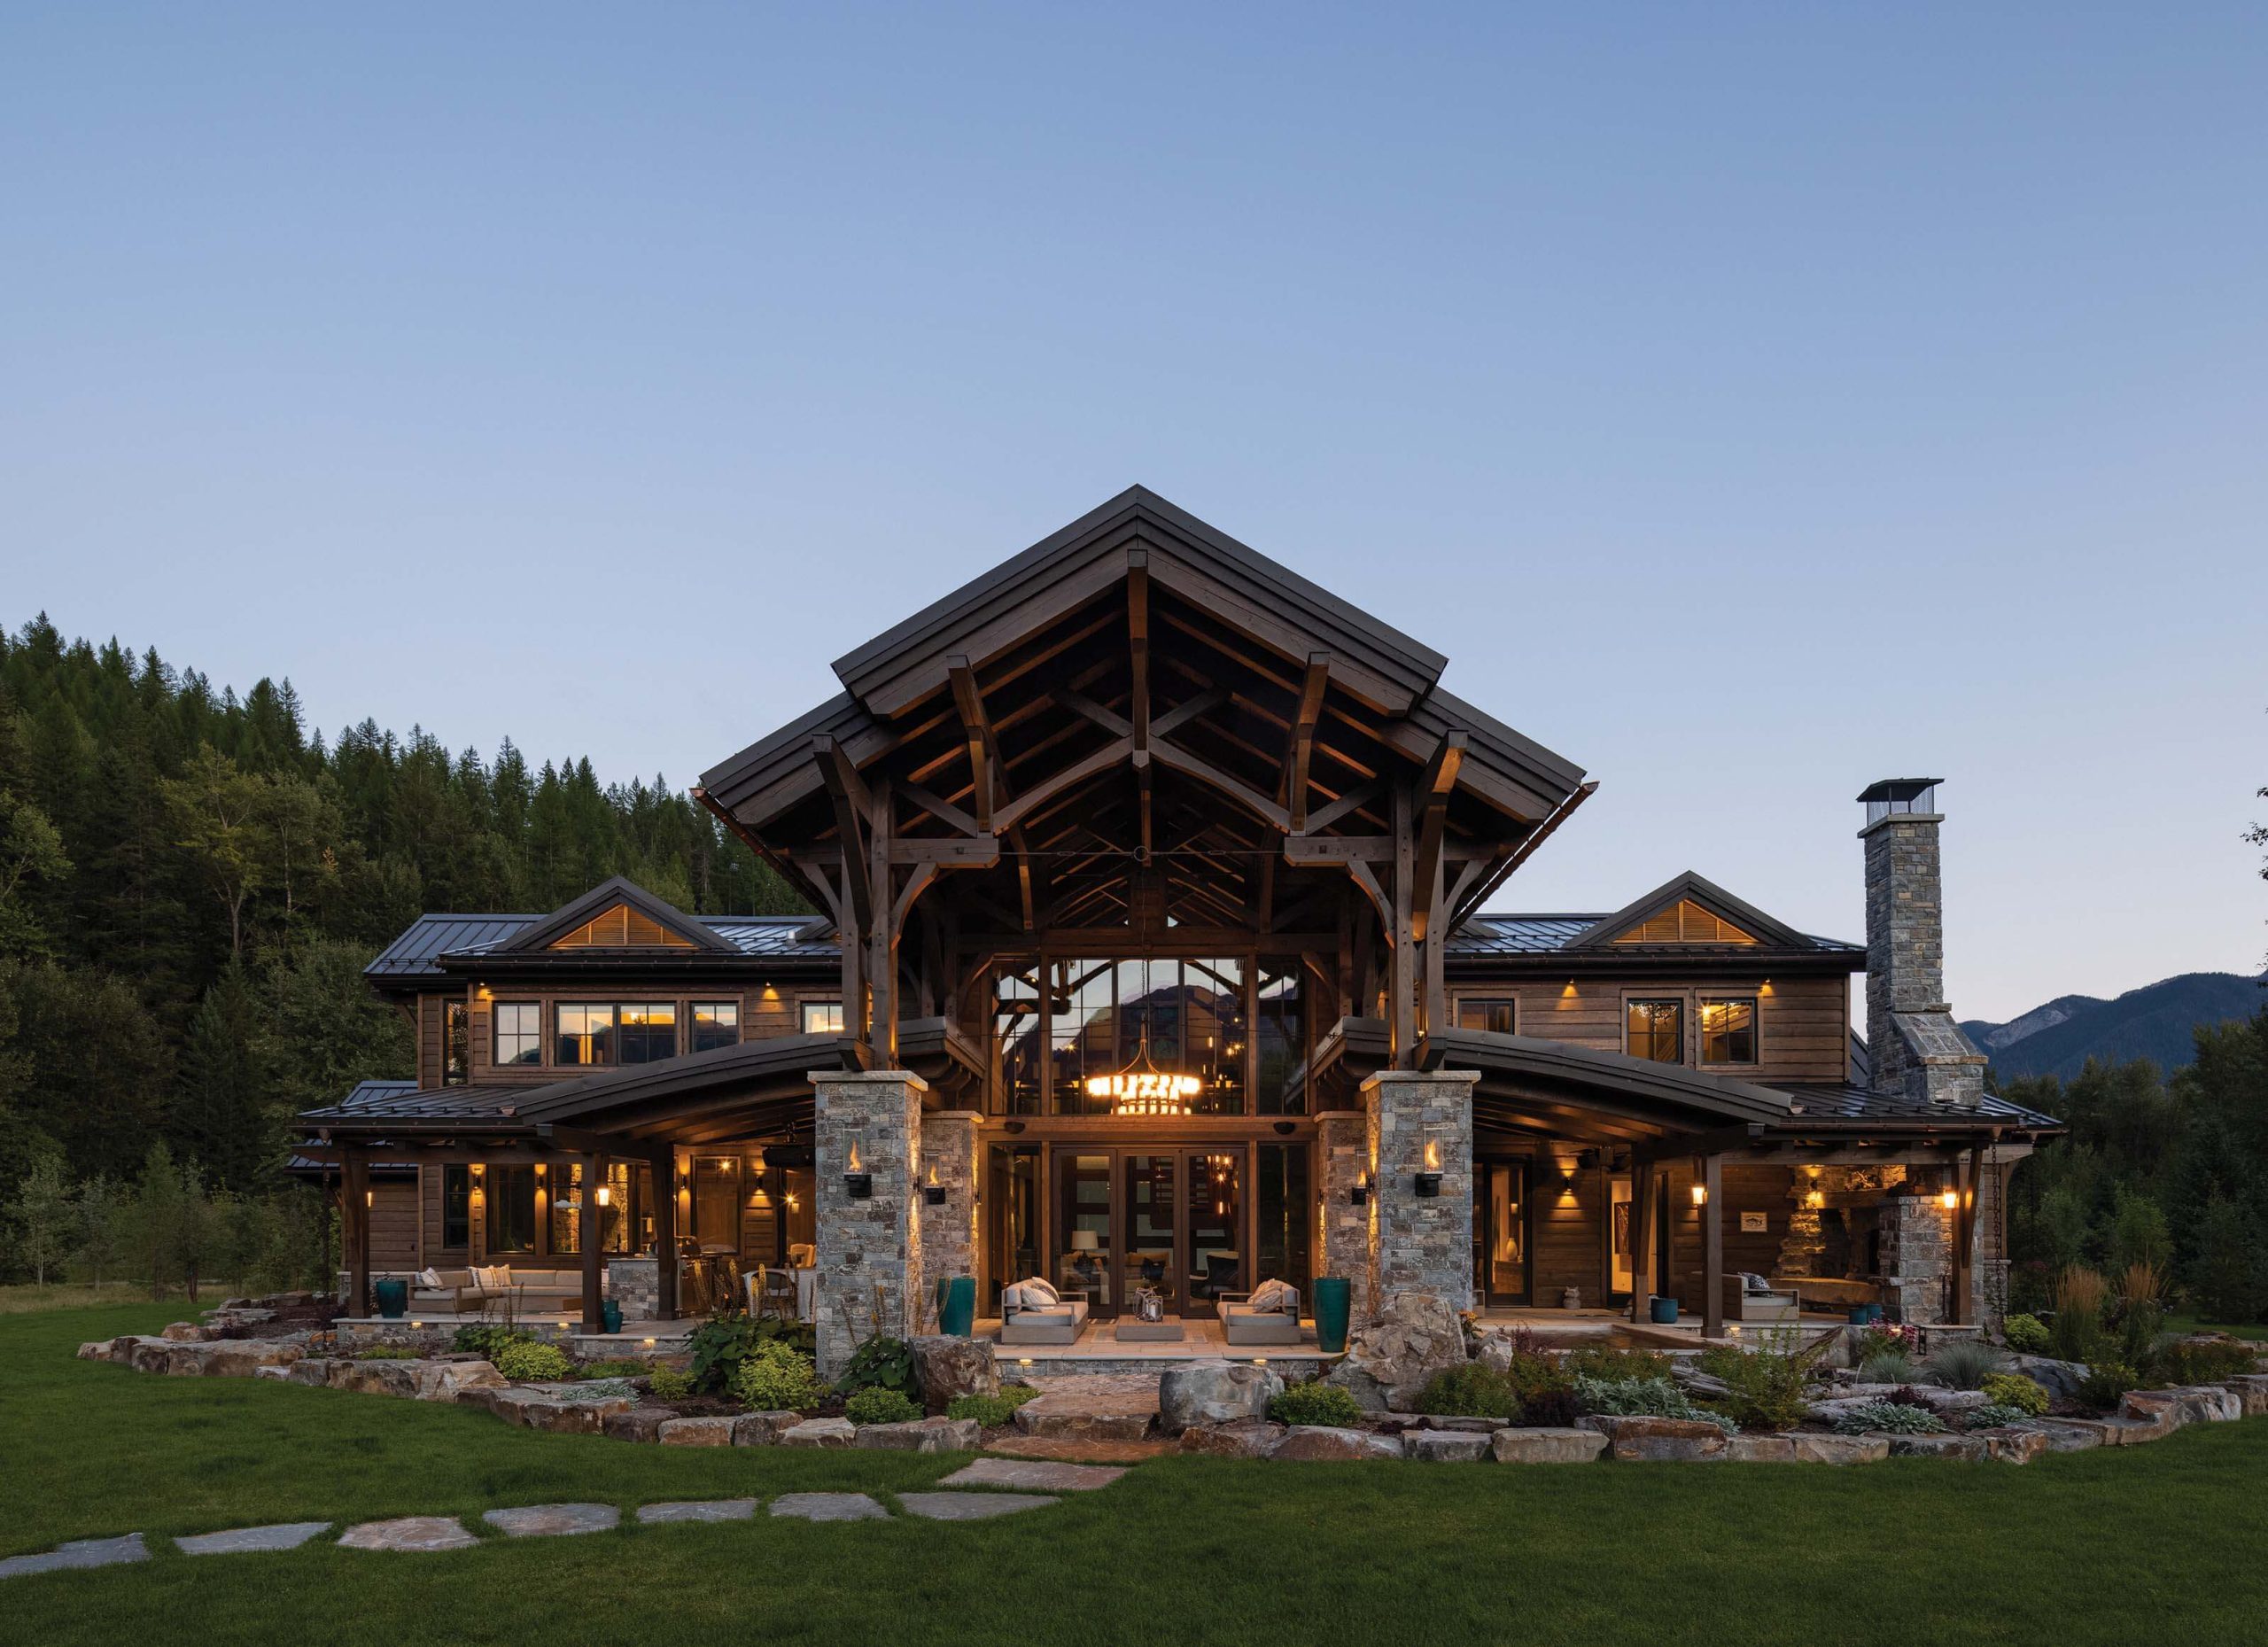
In contrast, a riverside home just outside Fernie, British Columbia, designed for a young family, has a ranch-like feel. The family can step outside to cast a fly or take a short drive to the ski mountain. “It’s the best of both worlds,” Gray says. “The exterior materiality was done in a really cool way with custom-milled flat-wood cedar siding. The profile makes it look chunky; the flat-wood pieces between give a very strong dimensionality and scale. The mason did a phenomenal job on the stonework. This house has two en-suite principal bedrooms plus three other rooms for the kids. But it’s designed so that when another family comes to stay, the kids sleep together. It’s designed for a sleepover every night,” he says.
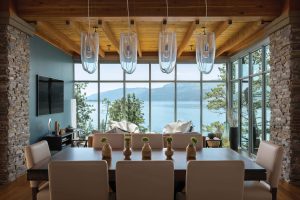
Full floor-to-ceiling windows in a great room overlooking Lake Okanagan create a feeling of complete immersion in nature. Pendants from Lightform, dining table and chairs from Handstone Furniture.
“On this project, we really dug into learning the client’s taste,” he says. The homeowners were interested in a more transitional look, and for the timber frame, they pushed for a darker, richer brown tone. This was balanced with lighter tones on the ceilings. The floors were set off by the timbers, allowing lighter, more colorful furniture to be brought in. Copper accents throughout the home create continuity: All taps and faucets are copper; the kitchen backsplash is custom hammered copper; and the bathtub is a Native Trails hammered copper tub. The pool table room has a coffered ceiling with hammered copper accents. The office, which has a full view of the river, is a tribute to the Old West. Lined in reclaimed wood, it has a pewter-toned ceiling of stamped tin in homage to the vintage buildings that line the nearby main street of Fernie.
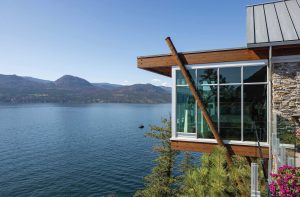
The lakefront home’s primary suite cantilevers out over the cliff’s edge.
Gray was just a kid when his family moved to Canada, but he can still recall how they embraced the West. His dad had always dreamed of being a cowboy, and his family traveled all over the mountain states. “We fully adopted life here, enjoying the landscape, the vastness of it, the wildlife,” he says. These days, whether he’s working on a timber-frame lake house or a beach house in Maui, he feels he’s where he’s meant to be. “Last weekend, driving back from Idaho through Montana, it was a bluebird day, and the skies were so beautiful. I said to my wife, ‘This is what it’s all about for me, the vastness of the land. You feel your insignificance, yet you also feel you’re at one with it. That’s why I love doing what I do.’”
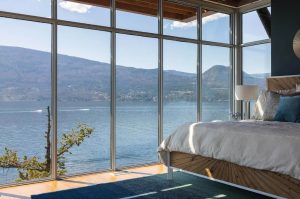
Furnishings are minimal in a mostly glass bedroom where nature takes center stage. Gray combined a rug from Jaipur Living with a Renwil lamp and La Hacienda bed.
No Comments