





30 Apr Back to Nature
It’s rare that a homeowner buys a spectacular vineyard property in California’s Wine Country without hurrying to get a house sited, designed, and built as quickly as possible. But when Kim Jordan and Dick Cantwell purchased property in the Sonoma County town of Occidental, they paused and spent time on the property, even camping overnight. When they finally decided to move forward, their process was guided by a thoughtful appreciation of the land, habitat, views, and environmental conditions. The resulting home is uniquely suited to the site and their needs.
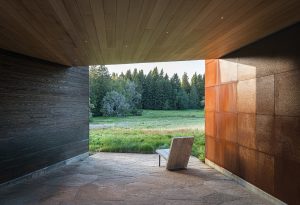
At a rural property in Sonoma, California, Architects Chris Lynch and Mary Dooley of MAD Architecture paid close attention to the way the structures framed the landscape, both in the connective spaces and from the interiors.
Jordan and Cantwell were successful entrepreneurs who had co-founded, built, and sold brewery businesses in the Pacific Northwest and Colorado. They owned a house in San Francisco and were ready to develop a new property that suited them, as well as their philanthropic foundation, which invests in solutions that act on climate change. The third goal of the search was one of land stewardship; they just needed to find the right site.

At the entry, cedar ceiling and walls, art lighting and an oversized pivot door.
The 80 acres they landed on were half meadow, half forest; it had an existing farmhouse and 20 acres of vineyards. Before committing to purchase, the owners gathered their team: architects Chris Lynch and Mary Dooley of MAD Architecture, and contractors Fairweather & Associates. They knew they’d be working with interior designer Regan Baker, as she’d designed their in-town home. For the kickoff meeting, they included the property’s vintner and an expert from the nearby Occidental Arts & Ecology Center.
“It was complete engagement and was really inspiring because they were looking for land they could steward,” recalls MAD Architecture’s Mary Dooley. “Everyone came to sit around a big circle outside. The ecological expert knew all the local lore and the Native American history of the southern Pomo; he gave a complete talk. Our contribution was observational, identifying the site’s assets — sun path, wind direction, views — that was our role. But a huge part of it was listening to what the clients were dreaming of.”

Fire resistance was prioritized in materials like Corten steel and fire-burned wood.
Vineyards require a lot of water, so one of the first decisions made was to reduce the scope of the planted vines. This immediately benefited their neighbors in increased water flow. The team also decided to keep the farmhouse as a caretaker’s house and build a multifunctional barn.
The house was sited to focus on three key features: views of Mount Saint Helena to the east, the redwoods to the north, and a distinctive boulder called Mammoth Rock, said to have been a favorite spot for prehistoric animals to rub against. In the design, says architect Chris Lynch, “The main concept was to cluster the buildings, limiting the effects on the site. The house is laid out as three buildings connected by breezeways, so when the owners go to bed at night, they have to be outside even in winter. And they like that.”

Large expanses of glass define the home, especially in the kitchen which opens to the protected courtyard. The homeowers and designer Regan Baker chose wall tile from Cle and a maple countertop atop a bronze island. The contractor, Fairweather & Associates, did the millwork.
The owners were intimately involved in the process, especially Kim Jordan, who had overseen huge construction projects for her business; she had plenty of experience and ideas. “I’ve lived in houses that were designed in a ‘U,’” she explains. “If you site it correctly for solar, it makes that courtyard space feel intimate, like a place you’d want to hang out in.” They also knew they liked covered walkways. “For the two years before the house was ready to be moved into, we lived in a little building called the Tiny House and cooked in the farmhouse kitchen. So, every day we walked there to make coffee or dinner. We loved that forced opportunity to go outside, experience the weather, and be under the stars. We knew we wanted to have that same kind of experience.”
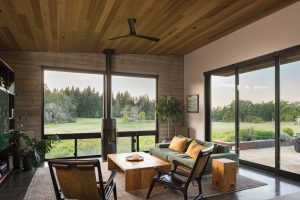
In the living area, the sleek Bari stove and board-formed concrete walls keep the focus on the outdoors.
The volumes are arrayed with the public areas — entry, living and dining areas, kitchen and laundry — on the east side, the primary bedroom suite in the middle, and two guest rooms with a shared bath on the west side. The south-facing courtyard defined by these structures was designed by Terremoto Landscape. With its pool and additional landscaped gardens, the landscape becomes an integral part of the home’s design, a true outdoor room.
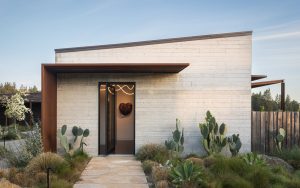
At the cactus-flanked front entry, architects Chris Lynch and Mary Dooley created a steel awning “folded” over the front door. Designed to weather, it is set against a board-formed concrete wall.
The courtyard, the architect explains, also serves to demarcate the farm (gardens, orchards, goats) to the south of the home from the forested area to the north. “The landscaping is curated in the courtyard, but on the north side of the building, it’s natural grasslands. They planted indigenous grasses that grow right up to the sides of the buildings. And it really is wild. They look out to see bobcats, coyotes, and an amazing variety of birds.”

The outdoor program includes a pool and gardens designed by Terremoto Landscape, whose planting palette is largely regional, with an emphasis on hyperlocal species.
The material decisions were driven by both practical considerations and aesthetics, says Jordan. “We knew we wanted to be very attentive to fire-safe buildings, and that does dictate your use of materials. One of the ways houses burn is through a slow process of fire working its way up the siding, so we decided to use metal.” As it happens, she adds, “Corten is a particularly pleasing color for this landscape.”

The project is all about indoor/outdoor connectivity, with multiple protected outdoor spaces.
The material selection satisfies multiple goals, adds Lynch. “We really wanted the buildings to recede into the landscape. Not only are they not very big, but the materials also have a nice warmth. We use Corten a lot, but here we used it a little differently. We used a much thinner Corten and lapped the pieces like shingles. The result is something we used to be wary of; we call it “oil canning.” It makes the metal kind of wave, but if it does so consistently, it has a real richness to it and almost appears like leather in places.”

Bedrooms are human-scaled and direct attention to the views. Bright orange tones occur throughout the project, inspired by a lichen-covered rock found on the property.
Corten steel also appears on the main living wing to highlight that area as the social space. The guest wing and main bedroom wing are clad in Shou Sugi Ban (fire-burned wood), where the dark color helps it blend into the forest background. The living room is bookended by board-formed concrete on either side. Perforated metal also plays a significant role. The buildings are connected by steel arcades with steel columns and perforated steel that admits light. Overall, the use of wood was avoided as much as possible due to fire danger.
When it was time to move inside, the owners were equally involved. The conversation, says designer Regan Baker, always came back to their light-footprint ethos and their commitment to using things in their natural form: concrete, local wood, metal, nothing overly processed. “Kim has such a great eye, and she was always hunting for the right objects and art to bring the space to life. Dick’s influence came through in the music, the record collection, the whole indoor-outdoor sound experience.”
The color palette, inspired by a rock with chartreuse lichen found on the property, is muted, with pops of color. The rusted steel exterior was referenced inside through the use of cedar and walnut, two woods with red undertones. The clients’ love of those tones showed up in the art as well. Says Baker, “The overall design vernacular they described was ‘natural, modern, California Coastal.’ We often referred to the aesthetic as ‘refined, relaxed camping.’ It’s California Coastal with an emphasis on indoor/outdoor living.”

At the outset, the homeowners knew they wanted to be forced outdoors. Hence, separate volumes open to nature and are connected by covered walkways. The dining table is from Sun at Six.
The project is a uniquely successful marriage of form, function, and aesthetic. Viewed from the barn, the buildings are barely visible in the meadow. Ultimately, says Chris Lynch, “What they really wanted was a place they could plant their flag, and represent organizations committed to investing in climate change by protecting the local ecosystem, which is what they’re giving grants to. It was important that their values were reflected in the campus we designed for them: to have a net-zero, low-impact campus, with a humble-looking house, especially from afar, made of natural materials, concrete, and steel, and designed to be almost invisible on the site. They did not want something ostentatious; that’s the opposite of what this place is about.”
No Comments