




30 Apr Modern Ranch
Set at the foot of Mount Saint Helena, high in the Mayacamas Mountains, Knights Valley forms a bridge between the adjacent Napa and Sonoma valleys. Remote and rural, graced by rolling hills and picturesque valley vistas, buffeted by weather and light, the beauty of this small valley is singular. Largely shielded from the not-so-distant Pacific Ocean to the west, this is Sonoma county’s warmest American Viticultural Area (AVA), long beloved by winemakers, cattle ranchers, and those who cherish peace and quiet. It feels like a well-kept secret.

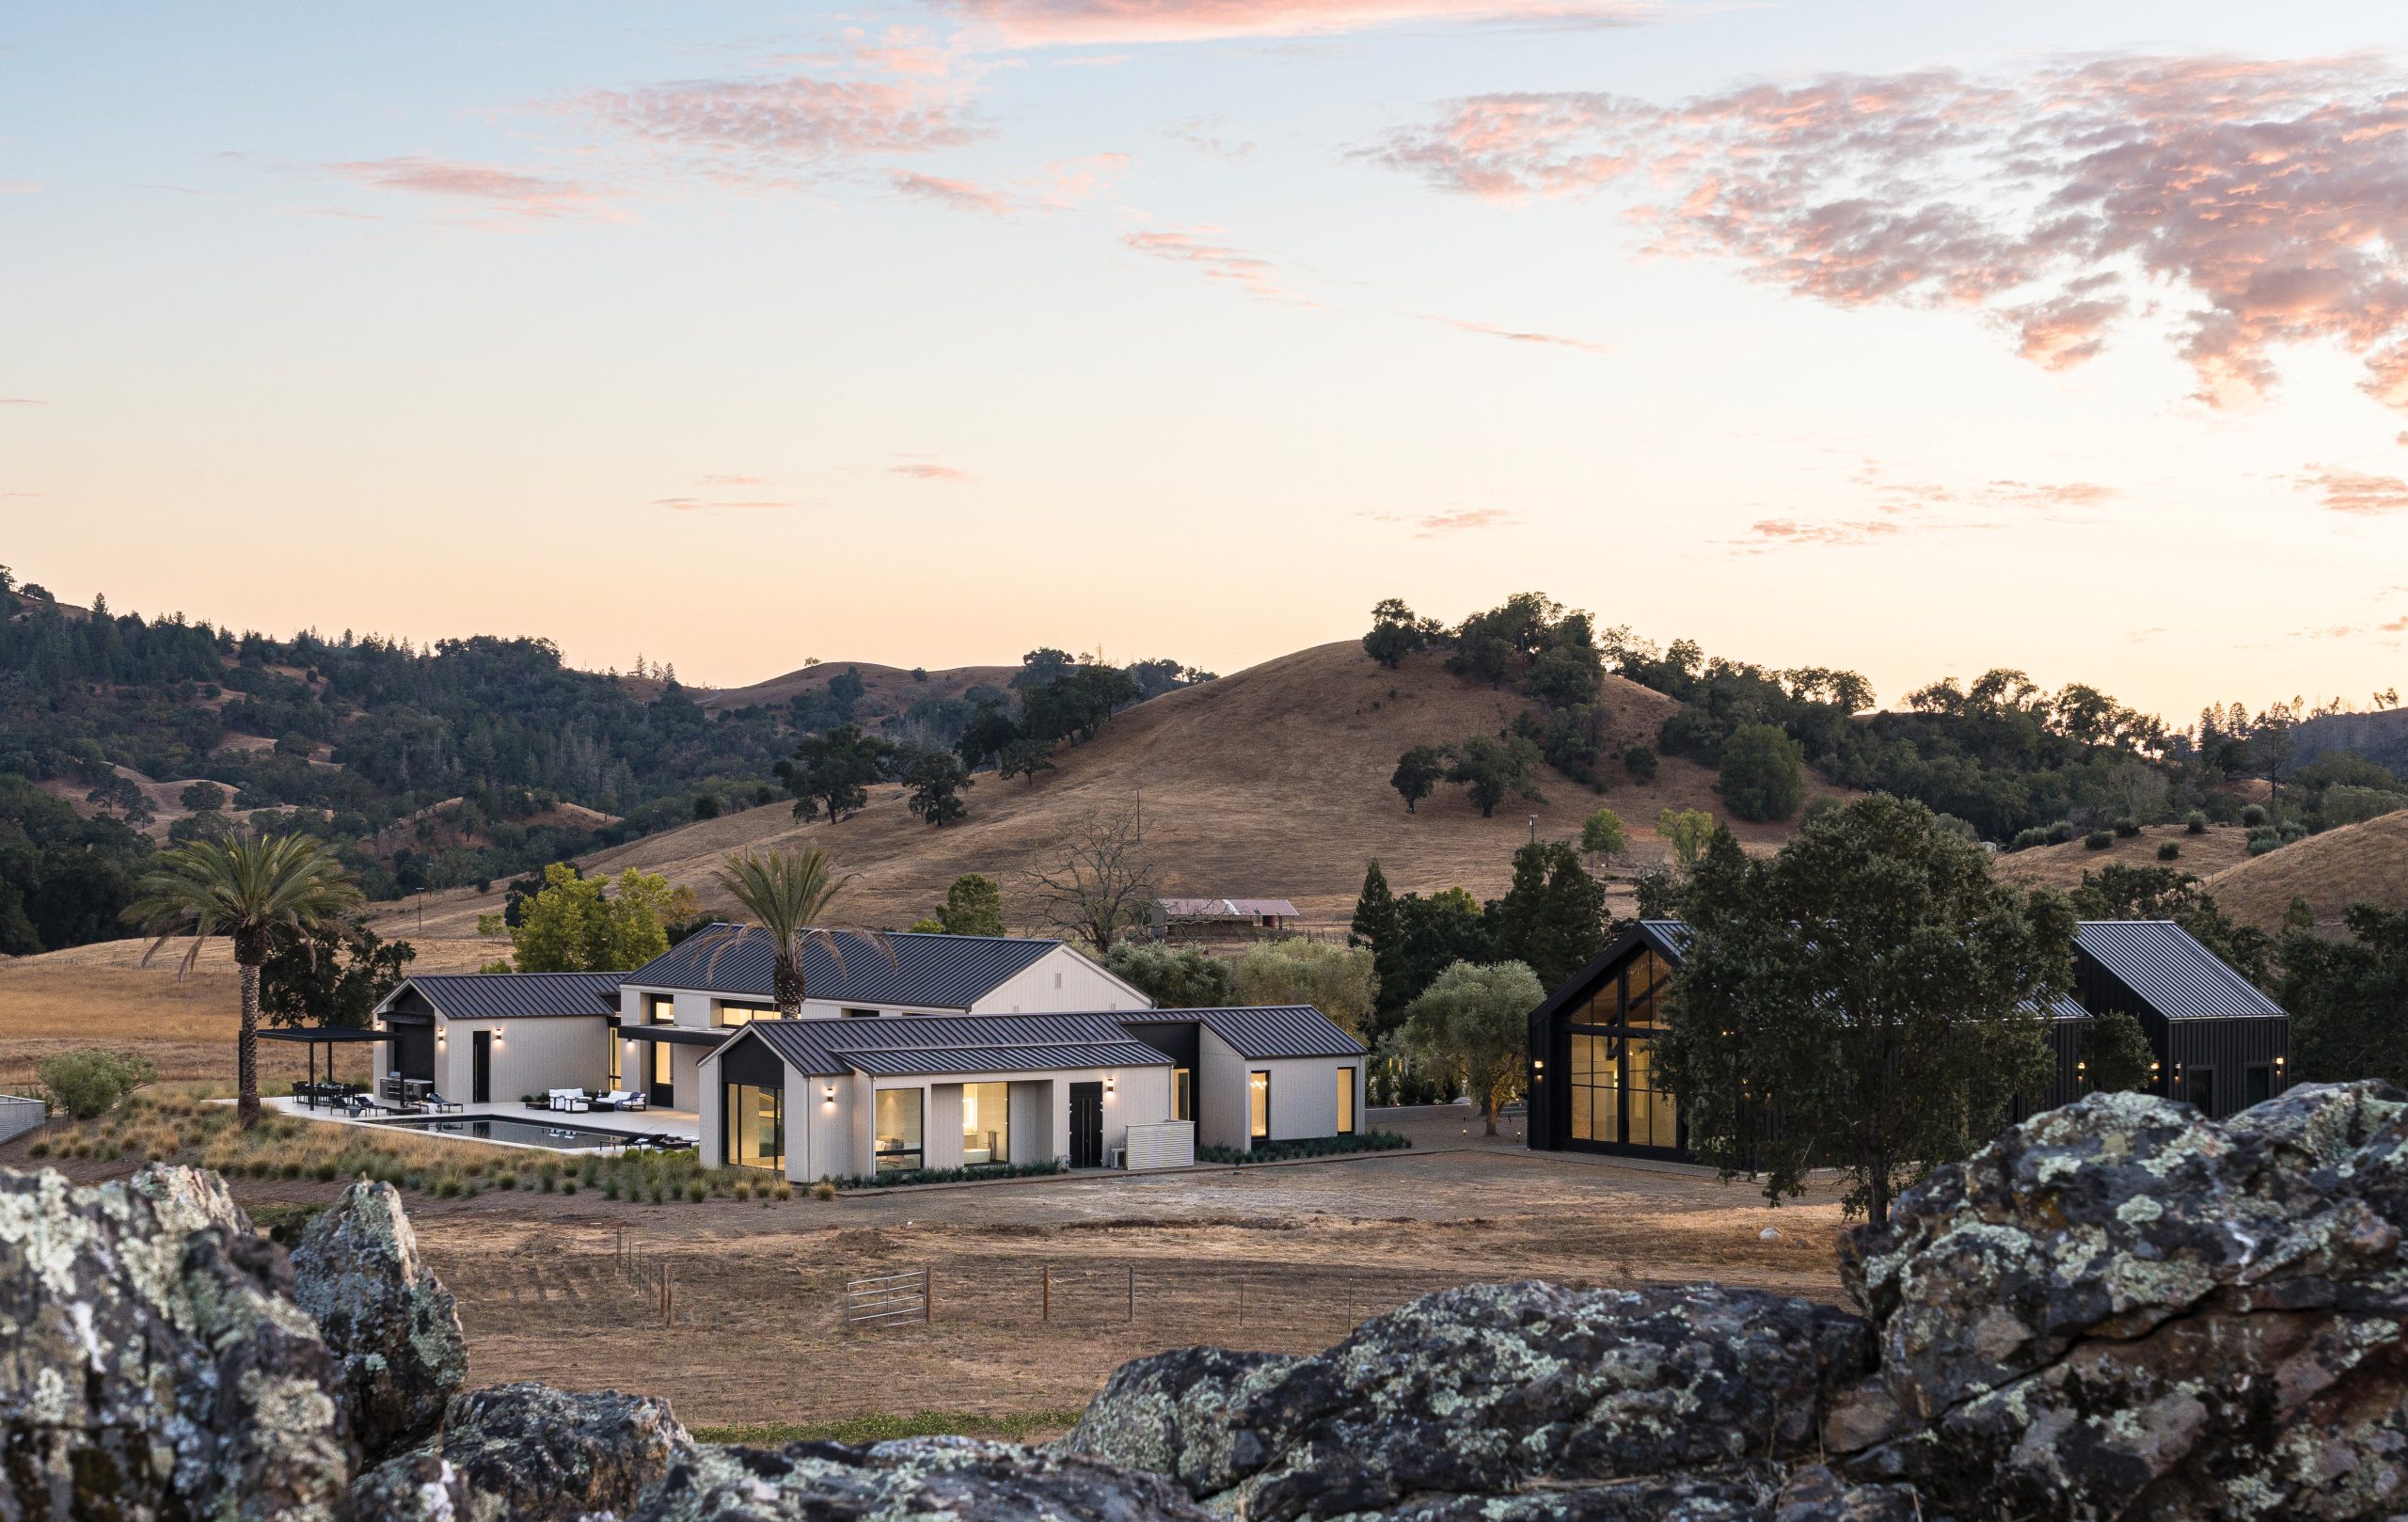
The owner had a clear vision for the duality between the lightness of the home’s main structures, clad in fire-resistant paneling from James Hardie and the dark hues of the workshop and barn, which is clad entirely in standing seam metal roofing from AE Span.
In 2019, the Kincade Fire swept through this valley, destroying homes, barns, and ranches and devastating much of the surrounding community. One of the properties lost to the firestorm was part of the historic Santa Angelia Ranch, originally homesteaded in 1881, acquired in the 1960s by one of Silicon Valley’s earliest venture capitalists, and placed into a conservation easement in the 1990s to preserve its agricultural and ecological heritage. When the owners — a husband and wife from San Francisco — decided to rebuild the structure that was once his parents’ home, what emerged was more than a house. It was a commitment to resilience, planning, and respect for the natural surroundings.

In remote Knights Valley, protection from the elements is paramount. The home’s three structures encircle the pool terrace, defining the space within the larger landscape and providing protection from the wind.
The couple brought in architect Jarrod Denton, one of the founding partners of Napa-based Signum Architecture, to help realize their vision. Fresh off a renovation in San Francisco, the owners took an unusual construction path, hiring Sonoma-based Salt Shed Design Build to construct the home’s core and shell, after which the husband then led the construction himself. His position as owner/builder brought him closer to the site and project; he often spent nights on the property during construction, hunkered down in an Airstream trailer.

A deep overhang and trellis help shade the home’s eastern facade, while drought-tolerant grasses line the pool terrace.
The journey to the site is dramatic: A remote road follows a creek, rising over a bluff to reveal a vast view, then dropping down into a ravine to arrive at a small compound set amid open pastures. A gate keeps wandering cattle from a nearby ranch at bay; the rumble of a cattle guard is an audible signal of arrival on the property. “There is a certain depth of field to the views here,” says Denton. It’s a complicated, stratified topography, with a distinct foreground, middle ground and background.” Set within the 19th-century ranch landscape, the architecture the team devised does not try to compete with the dramatic valley, but rather provides a framework to take it all in.
While the prior home had focused inward, the new design would be oriented outward, toward views that extend in every direction — particularly toward Mount Saint Helena to the east. The team wanted a design that felt quiet, strong, and materially honest. The original structure has been replaced by a collection of buildings: the main residence, (itself composed of three separate structures), a workshop and barn.

Clerestory windows flood the home’s great room with light at all times of day, while a strong datum line helps to create a comfortable, human sense of scale within the soaring space. Sectional, tables and lighting are all by RH.
In architect Jarrod Denton’s design solution, traditional agricultural forms nod to the rural nature of the valley. Clad in cementitious siding from the Hardie Artisan series and topped with standing-seam metal roofing, the limited palette of materials speaks to the couple’s sophisticated tastes and eye for detail — refined but hardy, able to handle weather extremes and, above all, resistant to fire. The husband had specific ideas about the duality between the lightness and transparency of the main house and the dark, steel-clad workshop and barn, which he dubbed the “Metallica Barn.”

By mid-spring, the surrounding hillsides turn from green to their characteristic golden hue, as do the grasses planted as a buffer between designed and natural landscapes.
The elements have an almost physical presence here. Morning and afternoon fog roll in and out, the wind is ever-present, and in summer shade is precious. Denton recalls his first visit to the site: “It rained, then it hailed, then the skies cleared and the sun shone, all in a single afternoon.” The design of the 5,000-square-foot home is imbued with a feeling of refuge — broad openings frame views in every direction, while a 20-foot cantilevered roof clad in aluminum shades the entry, and a deep overhang provides shade and drama on the rear elevation. The primary entry drops several steps into the site before revealing the view through the rear facade, a visual compression and release that heightens the impact of the vast valley view.

Glassed-in walkways bookend the primary living space, forming a subtle transition and providing a sense of privacy and disconnection for the bedroom wings on either side. Minimal framing on the windows and doors, manufactured by Orama, highlight the structure’s transparency.
Visible from both the Napa and Sonoma valleys, Mount Saint Helena is a beacon in this region — a landmark most often viewed from the south. Here in Knights Valley, the aspect is the craggy north peak — a unique vista that helps define the valley’s rugged nature. Sited to frame the views of the mountain to the east and turn its back to storms that often come from the northwest, the main residence is made up of three smaller structures linked by transparent liminal spaces — a voluminous great room flanked by two bedroom wings, which encircle and protect the pool and rear terrace.

In contrast to the home’s siding, which is composed of light-hued cementitious siding from the Hardie Artisan series, dark inset panels surrounding the window and door openings visually frame the through views.
To bridge the natural and constructed landscapes and address the elements, landscape architect Tori Johnson used a simple palette of plantings, relying on grasses that are adapted to the windswept valley along with an old California Ranch vernacular of opuntias, yuccas and agaves. Date palms sourced from the Coachella Valley frame the pool deck. “We wanted to blend with the surroundings and not compete with this big wild valley. Our built landscape was really a transition zone between building and the site — a soft, finished edge to site circulation and exterior spaces,” says Johnson.

In the kitchen, a pivoting window from Orama forms a passthrough space to the pool terrace for entertaining.
Every carefully-placed opening frames a specific part of the landscape, making the need for artwork on the interior walls almost non-existent. Accordingly, the couple left the walls largely unadorned. Furnishings, purchased by the couple, are carried out in quiet neutrals. Here again, materials have been chosen for their durability; limestone and granite predominate.
The interior spaces are defined by light. Clerestory windows illuminate the great room, simultaneously forming a strong datum line that lends a human scale to the soaring space. Denton and his team conducted lighting density studies to develop a concept for the great room that eliminates recessed lighting. With virtually no downlights, illumination comes from concealed linear LED systems in ceiling soffits. The effect is architectural rather than decorative, and the light becomes part of the structure itself.

The owners kept artwork on the walls to a minimum, deferring to the framed views of the surrounding valley visible from every room.
Technological infrastructure plays a critical role in enhancing the home’s efficiency and resilience. Low voltage smart lighting systems from the owner’s company, Twisted Systems, are integrated throughout the house and grounds. Low-voltage Power over Ethernet (PoE) lighting systems are energy efficient and programmable from a central backbone, allowing him to program and control both intensity and hue, (shifting color temperature from warm evening tones to crisp daylight, for example), working with nature to create a delicate balance between man-made and natural light. A smartphone-automated perimeter fire suppression system enhances the home’s fire resilience. Each of twelve stations is capable of delivering approximately 50 gallons of water per minute, drawing from an on-property pond to protect the main residence, pump house, and surrounding structures.
For this team, stewardship means honoring nature’s beauty, while preparing and building to meet its challenges. If fire returns, they intend to meet it with infrastructure rather than hope.
No Comments