





30 Apr Rendering: The Space Between
For the vast majority of architecture firms, landscape architecture is considered a complementary but separate practice, even in the event they have a landscape designer on staff. It’s the building that’s primary, and landscape is secondary, providing a view, color, or perhaps warmth to orthogonal, modernist structures. Not so with Seattle-based Wittman Estes, where landscape and buildings are designed as one.
A core philosophy is the belief that architecture and nature can be combined into one interconnected whole. That applies both to houses designed in previously untouched natural settings and city dwellings with gardens. Their clients tend to be people who are drawn by a shared devotion to the environment.

The landscape design deepens the structure’s connection to its site with a series of radiating gardens, moving from cultivated to wild.
Matt Wittman and Jody Estes both earned degrees in landscape design, then went on to receive their masters degrees in architecture at Berkeley’s Department of Architecture, where they were drawn to one another by their shared — but quite unique — belief in the unity of landscape and architecture. Wittman remembers classmates giving his designs a blank stare.
Estes grew up on Washington’s idyllic Vashon Island, where her love of nature made landscape design an obvious career choice. “But I didn’t feel the design education was quite as good as it could have been,” she says. It was more about identifying and taking care of trees and plants, she says, not design. “So, I went into architecture to get more of a design education. It wasn’t my intention to actually do architecture, I just wanted to get better at designing for landscape and to get closer to buildings.”

The primary bedroom is flooded with light by clerestory windows.
Wittman grew up on a ranch inside the Nez Perce reservation in northern Idaho, amid forests, mountains, and plains, where he loved the simple design of aging barns and the way they’d been weathered by the elements. But from the first he considered landscape architecture his calling.
“I saw an opportunity to have a life and a career working with natural elements in a designed way,” he says. Then, despite working on exciting landscape and urban design projects, he came to see that architects had a more profound influence. “I learned,” he says, “that architects are ultimately the ones who shape the environment in a much bigger way.” So, it was off to Berkeley, although he’d already developed a conviction that architecture and landscape are indivisible.

The living room sofa is by Design Within Reach, as is the Rowen wool handloom rug and the side table. The walnut coffee table is by Noguchi.
“As humans, the spaces we inhabit are equally important and the same, whether you’re outside a building or inside,” Wittman says. “Indoor and outdoor spaces are one and the same. In the industry, there’s this separation between architecture and landscape, but really, for our own kind of ethos, our world view, these are just equal elements as the world would have it.”
“So often the landscape is pushed to the end,” Estes says, “like the leftover space.”

A tapestry of bridges and walkways allow the residents to remain dry beneath the broad eaves on the edges of the courtyard.
“If you look at a lot of the modern masters like Mies van der Rohe or Corbusier,” Wittman says, “I think they were seeing landscape as something to be viewed. They were very much about framing a perfect view, that you could look at, but you weren’t really in it. We see these elements as being equally designed and cared for,” he adds. “And they speak to each other. So, the immediate outside of a building has an impact on the inside, and the opposite is true, too.”
Among early influences were James Rose and Garrett Eckbo, two of the most influential modern landscape architects, who rebelled against traditional Beaux Arts formal gardens, favoring fluid design that reflected the constant transformation of nature. Rose once wrote: “To finish is another word for death.”

The architecture responds to the weather, allowing activities to shift with the seasons — indoors during the wet, cold months and outdoors during the warm, dry periods.
“That idea inspires us in many ways,” Wittman says. “Landscape and nature are always evolving throughout the seasons. We build with materials that have dynamic qualities. For example, stone is unfinished — it doesn’t need additional finishes and applied surfaces — it expresses its raw qualities in a natural way.”
One of their earliest influences in taking the confluence of architecture and landscape design to another level was Frank Lloyd Wright, and Wittman and Estes visited many of his California houses. At Berkeley, they were introduced to California Modernism. One of their professors, Mark Treib, a landscape historian, led them to Case Study houses in Los Angeles, a project initiated in 1945 by Arts and Architecture magazine. The houses were intended as models for the postwar building boom: modern, relatively affordable, using industrial materials, with open-plan living spaces and extensive glass meant to erase the line between indoors and outdoors. Even Wright’s California houses, they noted, engaged nature in a lighter, more open way than did his Prairie houses.

The Wenatchee River Cabin is molded by the forces of the Okanogan-Wenatchee National Forest; the modest 746-sq.-ft. cabin reflects an interdependence between architecture and the surrounding ecosystems, including a river floodplain.

Situated above the floodplain, the structure is elevated 10 feet above the ground on six concrete columns. The simple form strikes a harmonious balance between shelter and nature.
“It was about a more casual lifestyle,” Wittman says. “It was more fun. Like the Eames house. On the one hand, its rectangles seem a kind of severe modernist solution, but when you’re there, you realize it’s this very porous tapestry of textures and indoor-outdoor blending. I think our design ethos was born in California Modernism.”
After working roughly a decade with other firms, including some time in South America, in 2012 Wittman and Estes opened their award-winning practice — awards which include a 2021 AIA National Housing Award. They’ve built a distinctive body of work wedding structures with nature so that the natural surroundings and the houses work together to produce a calming, inspirational indoor-outdoor experience. In urban settings, gardens take on the role as an equal element of the design.

Sculptural and riverine forms are expressed in the architecture, artwork and tapestries, a vertical counterpoint rising in the 24-four-foot high dining and kitchen space. The tapestry is by Nikki Sugihara.
Causing as little harm as possible to sites is as important as sustainability within a house’s mechanics. An example is Puzzle Prefab, a prototype which, Wittman says, “took on the challenge to build a dwelling that minimizes environmental impact while fostering health and connection to nature for the inhabitants. It’s a quarter of the size of the typical 2,000-square-foot American home. It includes 600 square feet of living space attached to 557 square feet of covered outdoor space with cedar decks and soffits. The house is composed of four modules on pin foundations, eliminating concrete and reducing CO2 emissions by 24 tons. The architecture minimizes its footprint, sources local materials, is built off-site, and incorporates impermanent foundations — reducing the physical and visible impact on the location.”
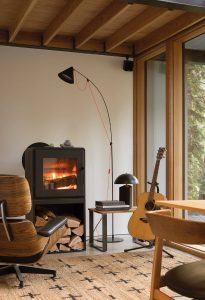
The living space features a cozy, wood-burning fireplace tucked beneath a fir-framed loft. Minimal interior finishes create a simple backdrop for nature, light, and artwork. The area rug is Jute Cross by Nordic Knots. The Eames chair is by Herman Miller. The floor lamp is Aynos S by Stefan Diez and the walnut Crawford coffee table is by Tom Fereday from Stellar Works. The table lamp is Ravenna by Saul Becker.
Clients may be initially attracted to Wittman Estes by their reputation, but each design incorporates the individual clients’ lifestyles, needs, and hopes. Clients are presented with several questionnaires, and the sites are carefully explored. Sketches are made, and the drawings progress to 3-D.
But what comes first, the landscape or the architecture?

Hood Cliff Retreat is a series of family cabins hidden in the forest overlooking Washington’s Hood Canal and inspired by the native killdeer bird. The retreat is an expression of Wittman Estes’ philosophy of ‘tactile modernism.’ The fir framing material was locally sourced and the siding and casework are reclaimed cedar. The multi-slide doors are by Lindal.

The interior linear kitchen flows to the outdoor kitchen and wood-burning barbeque.
“It’s simultaneous,” Estes says. “I think a lot of clients hire us because they like that interaction. We start from the beginning doing both, which I think is very different than other architects, for sure, who may hear clients want to be outside and think, ‘Okay, I’ll add a deck.’ For us, it all starts at the same time.”
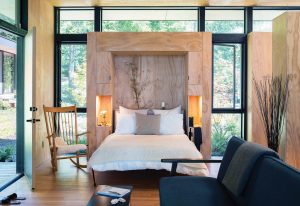
A murphy bed transforms the living room into an additional bedroom.
On two recent houses the sites were as much as five acres, and the designs incorporated more than one building. “It’s that in-between that is most exciting to us,” Wittman says. “The space between buildings is our favorite part, because that’s where you frame the landscape. You can bring in trees and sunlight, maybe a covered walkway or pool terrace between two buildings. For us, those are the spaces where the magic starts. You have almost an electric tension between the buildings.”
Whitman also sees a hopeful move away from architecture for architecture’s sake and designers like Frank Gehry and Rem Koolhaas, whose work has little relationship to nature.

The retreat is an expression of ‘tactile modernism,’ connecting the family to the sensation and physical experiences of the Puget Sound ecosystem.
“Seattle has a small and kind of tight-knit design community,” Wittman says. “I have several friends who have offices doing amazing work. And I like to think our generation has this trend, a movement away from previous generations, who were more object oriented. In the generation that preceded us, the landscape was more like a foil to show off the building. My friends, in what I would call allied offices, think more like we do about outdoor space; the architecture is a little more humble and deferential and more about experience and material.”

High clerestory windows allow views of the outdoors and bring natural light inside. An Eames wire base low table is by Herman Miller, and the rugs are sheepskin.
At the moment, Wittman Estes is a tight-knit staff of eight who share the principals’ philosophy, but the firm hopes to add to their repertoire. They recently completed a boutique hotel near Seattle’s Space Needle, and a tasting room for a new winery in Walla Walla. They hope to work on more hospitality projects, as well as public and commercial spaces where the experiential qualities of outdoor space can be enjoyed by greater numbers of people.
Laurel Delp is a frequent contributor to Western Art & Architecture and other magazines and websites, including Town & Country, Departures, Sunset, and A Rare World.
When Seattle-based photographer Andrew Pogue isn’t working with architectural clients, you can find him at the brewery he co-founded, Fair Isle Brewing, located in Ballard, Washington, that specializes in farmhouse and wild beers using ingredients locally farmed and forged and fermented with their house culture of wild and feral yeasts and bacteria.
No Comments