





30 Apr The Culture of Place
Architect Stephen Dynia is the person you want to sit next to on the plane. Or at a dinner party. He’s funny and humble and just the right amount self-deprecating. Dynia has been an artist his whole life and an architect for more than 30 years. Between high school and college at the Rhode Island School of Design, he traveled around the country in a VW Bus, sacking out at night on its orange shag carpeting. He has stories and knows how to tell them. But more than that, Stephen Dynia has ideas about how we live, how the little things add up to big things, how the right space can change the way we move through the hours of a day, and how the perfect space can change everything. It’s no wonder then that the structures he imagines and builds are inventive yet disciplined, simple yet elegant, and made entirely for living.
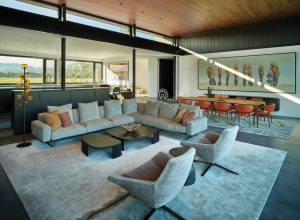
The lack of walls and hanging cabinets allows for a natural opening between the kitchen and living room, emphasizing human connection within the spaces.
Take the Ranch Residence just north of Jackson, Wyoming. The owners had built an enormous log home with another architect 25 years earlier, but with their children grown and gone, they started to think about how they wanted to live this era of their lives, says Dynia, who admits that in a town “where the dominant vibe is nostalgia,” he’s earned a reputation, “both admired and despised,” for his modern homes.
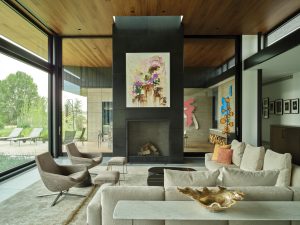
Dynia Interiors focused on soft materials, earthy colors and modern lines for the home’s elegant and comfortable furnishings. Much of the art in the home was made by the homeowner, an abstract expressionist painter.
The couple owned a large ranch, so Dynia analyzed several sites before choosing the ideal one with the best aspect of the nearby towering Tetons. “They wanted a really simple house,” Dynia explains. “And they had one unique program element: They each wanted a private space,” he says, explaining that she is an abstract expressionist painter and he collects guitars. The solution, Dynia says, was to “elevate these unique rooms which are the two boxes sitting on the roof, each with their own stairway.”

Set overlooking an existing pond on the couple’s expansive ranch, the home showcases the couple’s private rooms – hers for painting, his for collecting guitars – as two boxes sitting atop both ends of the structure. The light and dark of the exterior are cement board and zinc, both of which are hardy and need little or no maintenance.
The couple’s private rooms — each with a wall of windows that overlook the pond and out to the mountains — flank the main living room, dining, and kitchen area. And there are two ensuite bedrooms at either end of the home. Mostly their guests stay in guest houses scattered across the ranch. “It was really nice to have a disciplined program,” Dynia says of the couple’s unique desire that drove the design. “It’s hard to keep some houses architecturally relevant because they get too big, but this program was concise,” he says. What matters most, he says, is that the owners love living there.
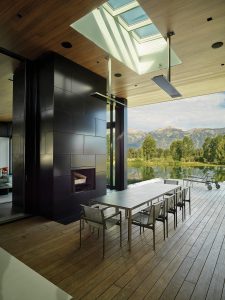
Stephen Dynia designed this outdoor room to be filled with light and views, but protected from the ever-shifting Wyoming weather. Beyond the outdoor dining table, a terrace stretches out to the pond.
Stephen Dynia grew up in New Haven, Connecticut, and attended a self-described “hippie school,” that met, first in the basement of a brassiere factory, and later in a coffee shop that had been the headquarters for the Black Panthers at Yale. One of his classes allowed Dynia to engage twice weekly with a local architect, where they just talked about architecture. He had always been a little obsessed with creating space, whether he was making floor plans out of his father’s crossword puzzles — designating the black squares as poché, representing structural solids, and the white as open space — or building forts under tables. He wanted to be able to think about a space in his mind and then walk around in it. But Dynia’s struggles with math in high school had everyone convinced that he could never be an architect.

The husband collects rare guitars and other fine instruments in his own private room, which was an integral part of the program. What is not seen in this image, is the glass wall at the front of the room which looks out over the pond and to the mountains beyond.
Everyone was wrong.
“It took a long time to learn that a mind’s eye is really what it takes to be a designer. Visualization is like being a composer, right? Great composers hear it in their heads. They’re not simply building symphonies out of little symbols on paper. Architecture is similar, right? You try some things out on paper, but it’s led by a vision,” Dynia says.
His own vision eventually led to RISD. “It’s one of the few places that is an art school first, and has an architecture program,” he says. After graduating, he worked in international architecture for a decade at Skidmore, Owings & Merrill (SOM) in New York City. While he enjoyed aspects of the work, especially the international travel, Dynia felt that he was not ultimately cut out for corporate life at SOM. “I missed the humility of the concept and craft and wanted a quieter sensibility of discovering form and space in architecture,” he says.
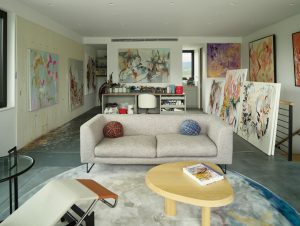
The couple’s desire for their own unique rooms drove the program for this home, says Dynia. Her space, which also features a wall of glass overlooking the pond and nearby mountains, is dedicated to her painting.
The move west to Jackson Hole happened quickly amid an economic downturn in the mid-1990s. By 1994, he’d opened Dynia Architects. “It’s not Aspen,” he says of the Wyoming ski town. “It doesn’t have a history of modern work and new ideas, but I thought it would be great to explore better ideas about connecting space to landscape, and to try to do houses that were not obsessed with curb appeal and didn’t compare the size of their logs,” he says. “You know, it took a while to get traction.”

Warm walnut ceilings contrast sleek concrete floors throughout the home, and walls of windows throughout bring the outside in.
That traction, spread out over three decades, adds up to an incredible body of work across the Rocky Mountains that includes dozens of private residences, multi-family housing, hotels, restaurants and office buildings, plus the stunning Jackson Hole Performing Arts Pavilion. Dynia Architects opened an office in Denver in 2012 with an eye toward doing more public work and has since earned countless awards for such projects as an epicurean market hall and hotel in a now-revitalized arts district, and a commercial complex in Denver’s River North district. Since 2001, more than 20 Dynia residences have won important design awards.
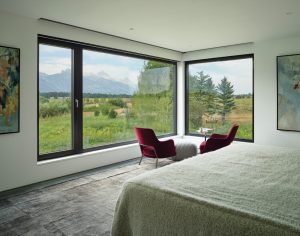
There are only two bedrooms in the roughly 6,000-sq.-ft. home, an owners’ suite at one end and a guest room behind the garage. There are numerous guest homes scattered around the ranch where most of their company stay.
The Ranch Residence, completed in 2024 with just over 6,000 square feet, features light-colored cement board and black zinc on the exterior. Dynia explains that both materials can withstand Wyoming’s weather with minimal maintenance, a factor he considers for all the firm’s projects. Inside, warm walnut ceilings contrast with sleek concrete floors. The custom Henrybuilt kitchen — elevated by two steps and spanning the living and dining areas to facilitate connection — has only glass above the counters, so the views of the mountains are encompassing. A huge pantry accommodates what Dynia calls “the business” of the space. Although the home is open and spacious, what the homeowners’ love best is the intimacy it creates.

This bathroom showcases Dynia’s penchant for clean lines and elegant touches, the swoop of a free-standing tub next to the stunning square window that mimics a wall-sized painting, and a sleek double-sink countertop.
“There’s really a culture to a house when you create something unexpected, if you make a place that is perfect for two people to have coffee in the morning, right? That the sun is exactly where it needs to be most of the year,” Dynia says.
In addition to leading the design work and running the firm of 12 professionals with offices in Jackson Hole and Denver, Dynia also teaches graduate students in architecture at the University of Colorado each spring. “I have a great respect for theory, and a fascination with it,” he says. “But theory isn’t concrete and steel. It’s not a building, and really architecture is about building,” he says. His teaching follows his practice, and he assigns projects that allow students to develop interesting interpretations of the program. “How do you find spaces that can do more than one thing or invent a new activity? Houses can do that,” he says. “Houses can change the way people live.”
Dynia, who just turned 70, recently traveled with his partner — a former ballerina with the Paris Opera Ballet — up and down the Japanese islands, to Thailand, across Singapore, and Malaysia. And though he could, he admits he’ll never retire. There’s too much to do, too much to see and learn, and he’s having too much fun to stop. His achievement with the Ranch Residence is proof. “What I love about the house is that it’s modest. So often, things get overblown in Jackson Hole. These clients were just such nice people, such a pleasure to work with. And they just love it.” And that, says Dynia, is what matters most.
No Comments